Drawings your shop can build from.
From a single reception counter to a multi-level island, we turn design intent into clear, organized, fabrication-ready documentation.
A full drawing set, sheet by sheet
Every package is built around your project and your shop’s workflow. Here’s what a set can include.
Plans
Overall dimensions, component locations, clearances and layout on the show floor or site.
Elevations
Finished heights and widths, graphic zones, display components and every visible face.
Sections & details
Construction methods, material thicknesses, joints, substrates, reveals and how parts meet.
Assembly drawings
How components go together and how each assembly is built, step by step.
Part drawings
Individual components with dimensions, materials and fabrication notes.
CNC files
DWG and DXF geometry and part layouts prepared for your router or cutter.
Install drawings
Component locations, assembly sequence and field notes so the install crew isn’t guessing.
Graphics & signage
Graphic locations, sizes and mounting details coordinated with the structure.
Revisions
Updates as budgets shift, materials change and the design gets tightened up.
Booths built to survive the show floor
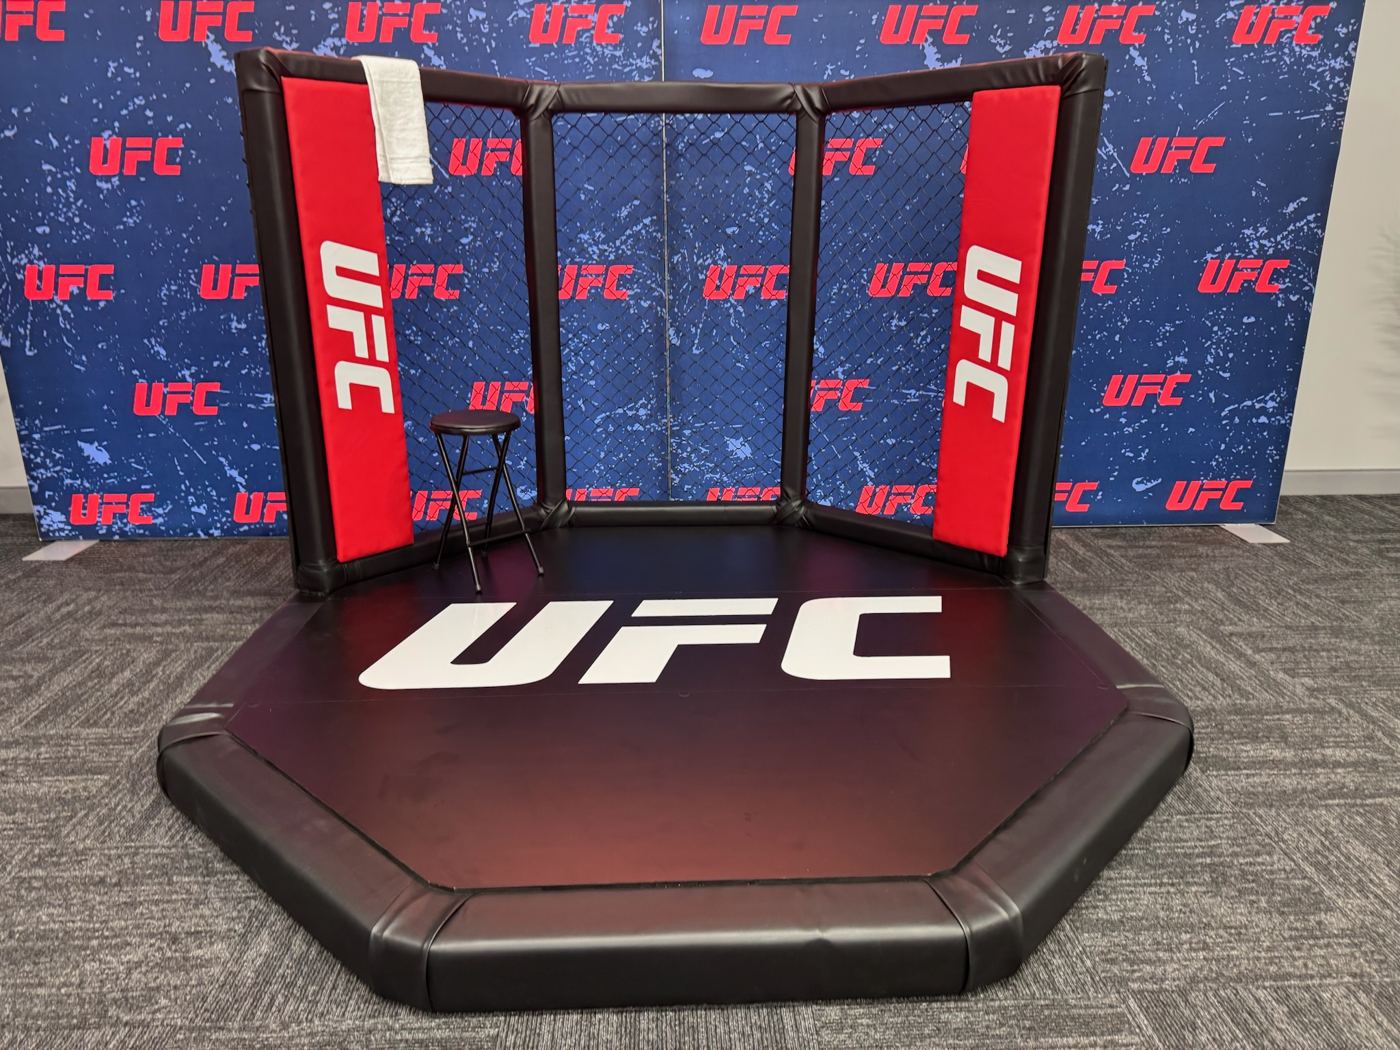
We draft custom exhibits of every size, from a single display wall to a full island environment. Hand us a napkin sketch, a marked-up PDF, another designer’s render or a 3D model and we’ll take it from there.
Island exhibitsInline & peninsula boothsModular componentsReception countersDisplay & feature wallsProduct displaysCustom cabinetry & millworkStorage & back-of-houseHanging structuresSignage structuresInteractive displaysBranded environments
Beyond the convention center
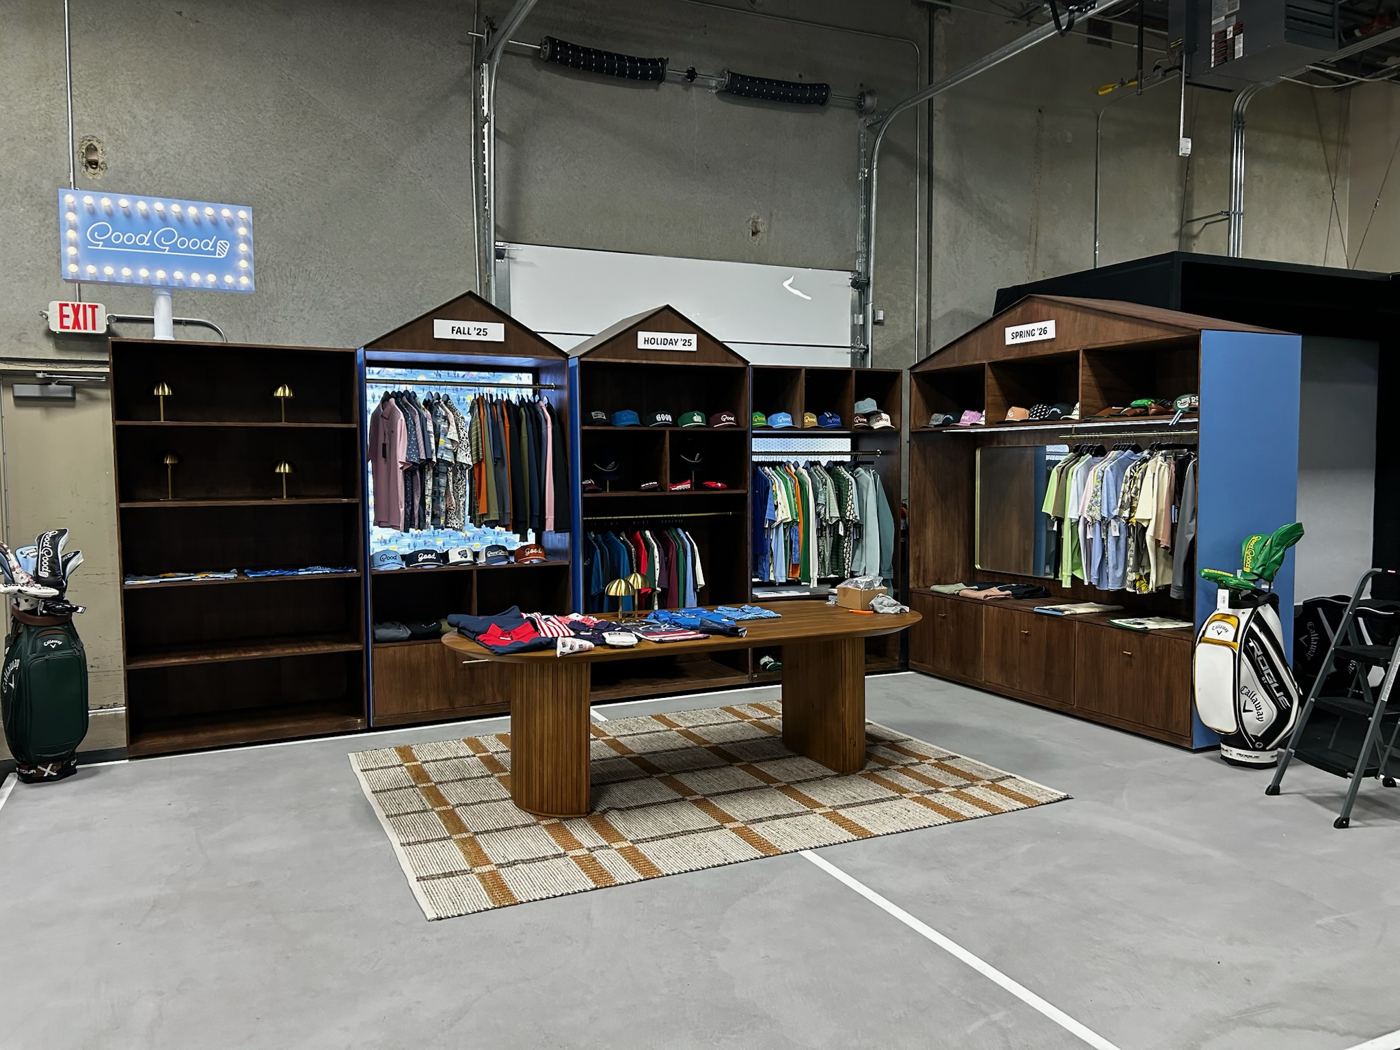
Museums, visitor centers, retail spaces and brand experiences mix wood, acrylic, metal, graphics, lighting and AV in a single piece. We coordinate all of it on paper before anyone cuts a part.
Museum exhibitsScience & educational exhibitsVisitor centersExperiential activationsInteractive attractionsPublic installationsRetail displays & fixturesPermanent installations
One drawing set, every material
Exhibits rarely stick to one material. Our details show how each one connects to the next, so your fabricators know exactly how the finished assembly is supposed to work.
Wood & plywoodArchitectural millworkMDFLaminatesAcrylic & plasticsAluminum & steelGlass componentsFabric & SEG graphicsLED lighting integrationDisplay hardwareFoam & specialty fabrication
Less waste. Faster assembly. Lower cost.
When parts come off a CNC, the drawing file is the build. We prepare clean, accurate geometry and layouts that run right the first time.
Smart nesting squeezes more parts out of every sheet. Joinery like dado, rabbet, miter and tab-and-slot makes parts self-locating, so assemblies go together faster with fewer fasteners. That’s real money back on every build.
- CNC-ready DWG and DXF files
- Cut geometry and part drawings
- Nesting layouts
- Part identification and component numbering
- Joinery and fabrication details
- Coordination with your CNC operators
Think it through before it goes up
Safe builds start on paper. Our drawings call out the things that matter when a structure is tall, heavy, hanging or full of people:
- Load paths, connections and hardware callouts
- Stability and overturning considerations for tall walls and towers
- Rigging points and hanging structure details
- Install sequencing that keeps the crew safe
Need engineering stamps or permit drawings? We can coordinate those as needed. Just mention it when you send your files.
Drawings that keep up with the project
Budgets shift, materials change and designs get tightened up. We keep the drawing set current, so it never falls behind the real project. We work directly with:
Exhibit designersProject managersShop managersFabricatorsCNC operatorsMillwork teamsGraphic designersInstallersAV & lighting teams
Let’s draw something that rocks!
Send us your sketches, renders, PDFs or models. We’ll look over the scope and tell you straight what you need, what it costs and how fast we can turn it.